 (full size, opens in a new tab)
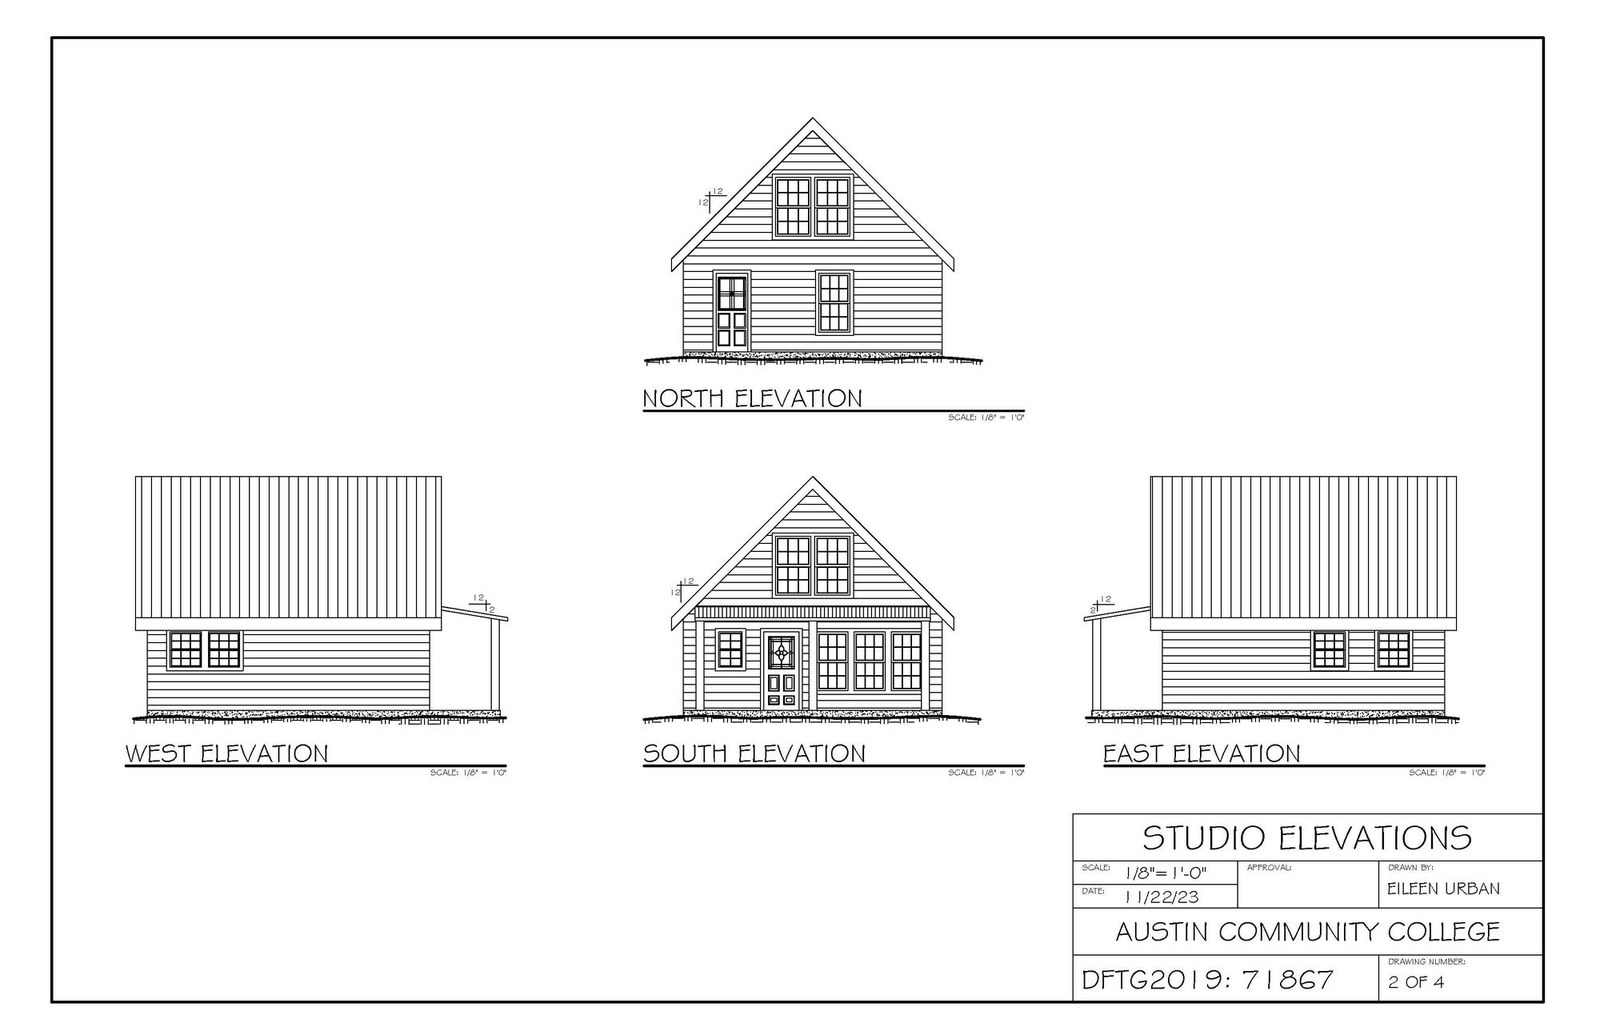
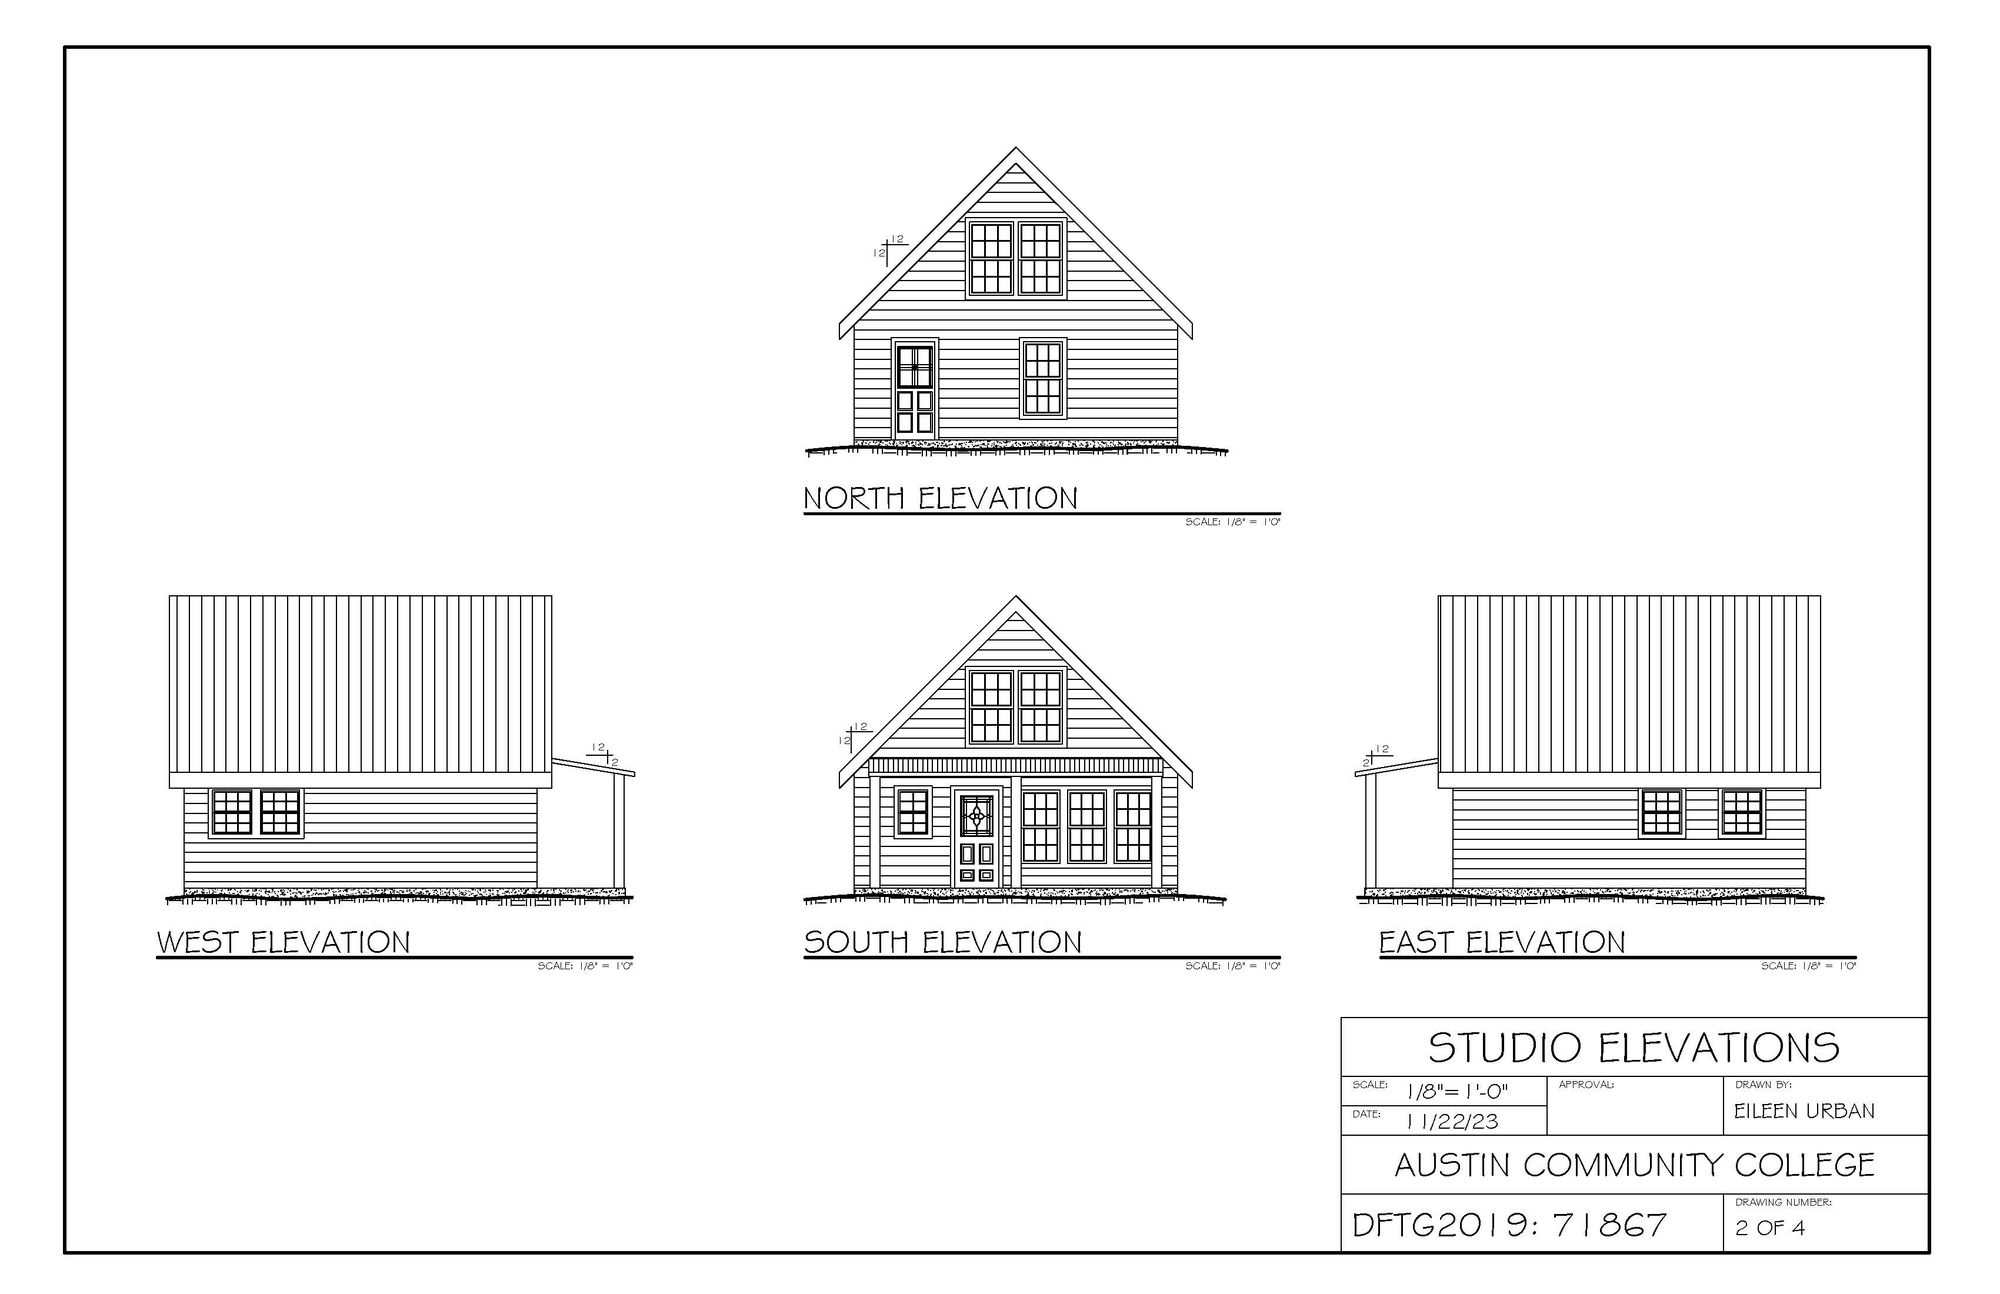
Fredericksburg Studio Elevations
The Fredericksburg studio project was a more complex set of architectural drawings than the earlier cabin project. For this project we created an architectural drawing template. We also created tables for the square footage and the window schedule as well as using annotative dimensions for the different drawing scales.
Fredericksburg, Texas, November 2023.